
.svg)

.svg)

Healthcare facilities are among the most complex buildings to operate. Hospitals, outpatient centers, physician offices, and healthcare campuses depend on interconnected electrical, emergency power, medical gas, HVAC, plumbing, fire suppression, pneumatic tube, and communication systems that often span multiple buildings and decades of expansion.
As buildings and campuses evolve through renovations, expansions, and infrastructure upgrades, as-built records are not always updated. As a result, when accurate information is needed about what exists inside walls, beneath slabs, or underground, the data is often incomplete, outdated, or unavailable.
That gap between what is documented and what actually exists creates real risk: construction delays, utility strikes, change orders, and, in the worst case, disruption to patient care. Accurate as-built documentation of both above and below-ground infrastructure, captured through utility locating and 3D laser scanning, is the foundation for safe, efficient healthcare facility management.
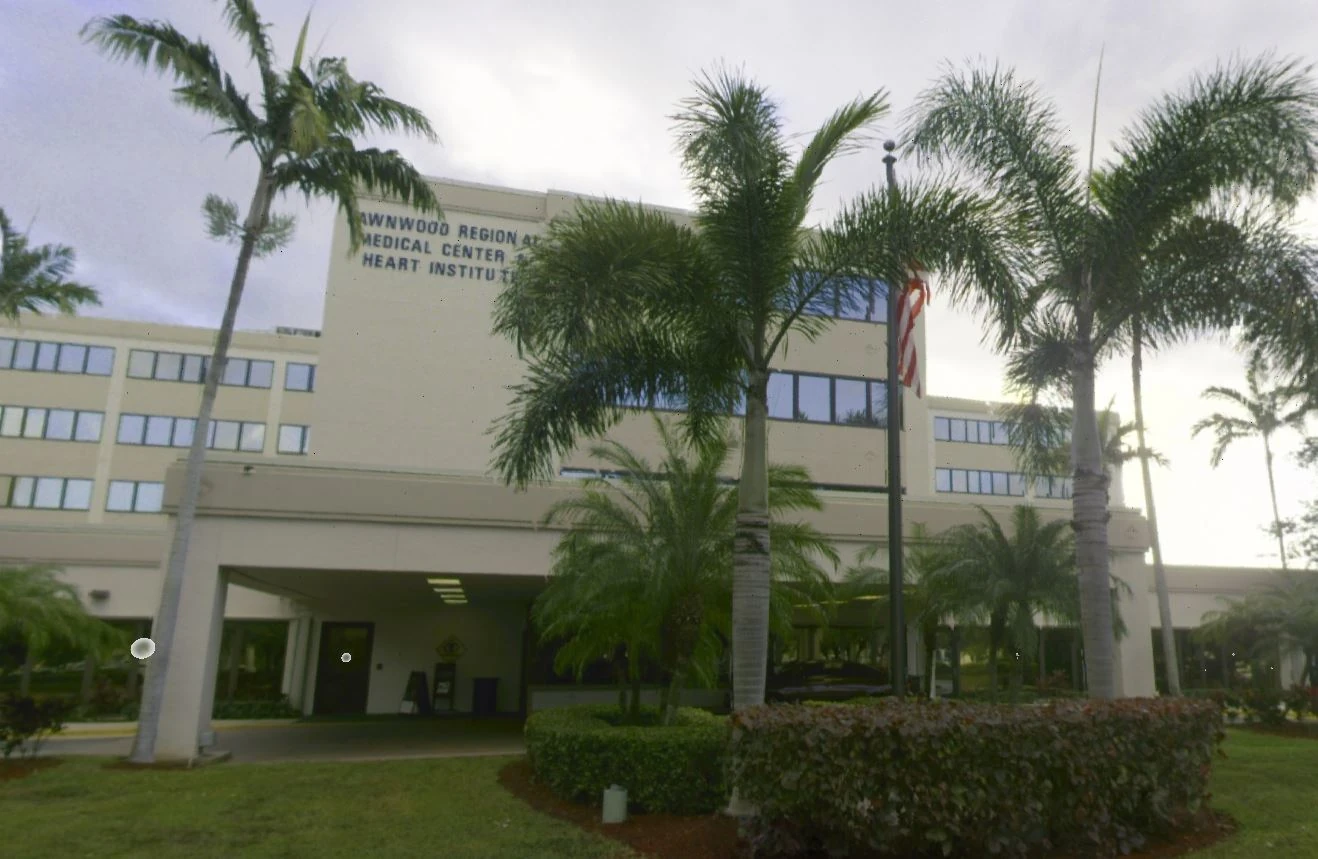
The Documentation Gap Across Healthcare Facilities
Healthcare facilities face a documentation challenge that is distinct from other commercial building types. The reasons are structural:
- Decades of incremental expansion. Many healthcare facilities were originally built in the 1960s and 1970s, with wings, floors, and outbuildings added over subsequent decades. Each expansion may have been documented to the standards of its era, but those records are rarely consolidated into a single, current set of as-built drawings.
- Undocumented utility modifications. Maintenance and repair work on MEP systems, particularly plumbing and electrical, often occurs without formal documentation. Over time, the actual routing of pipes, conduit, and ductwork diverges from whatever drawings exist.
- Buried infrastructure with no current records. Campus-style healthcare facilities typically have extensive underground utility networks (water, sewer, gas, electrical, steam, and communication lines) that were installed by different contractors at different times. Many of these lines are private and not registered with 811.
- Occupied-space constraints. Unlike a commercial office building or warehouse, a hospital cannot evacuate a floor or shut down an area for scanning and documentation. Any assessment of existing conditions must be performed with minimal disruption to patient care, clinical operations, and staff workflows.
What Happens When As-Built Data Is Missing or Inaccurate
When a healthcare facility begins a renovation, expansion, or infrastructure upgrade without accurate existing conditions data, the consequences are predictable:
- Utility strikes during construction. Hitting an unmarked water line, electrical conduit, or natural gas line during excavation, coring, or drilling can trigger immediate safety incidents and service disruptions. In a healthcare setting the stakes are higher still: a gas line strike near piped medical oxygen, which intensifies combustion, can turn an accident into a catastrophe.
- Design clashes discovered during construction. When new MEP systems are designed based on inaccurate drawings, clashes with existing infrastructure are discovered in the field, rather than during planning where it could be corrected. Each clash generates a change order, delays the schedule, and increases cost.
- Compliance risk. Healthcare facilities are subject to Joint Commission standards for accreditation, state health department requirements, and local building codes. Renovation and infrastructure work that proceeds without verified existing conditions data increases the risk of code violations and failed inspections.
- Deferred maintenance compounding over time. Without accurate documentation, facility teams cannot effectively plan preventive maintenance for aging sewer, water, and drain systems, among others. Small problems go undetected until they become emergencies.
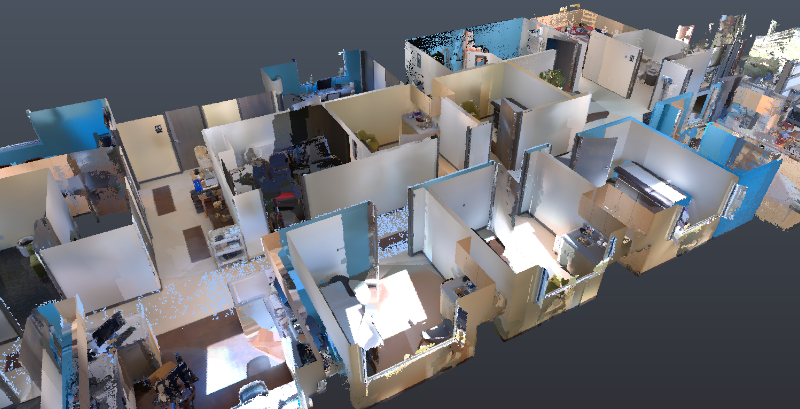
What Accurate As-Built Documentation Looks Like for Healthcare Facilities
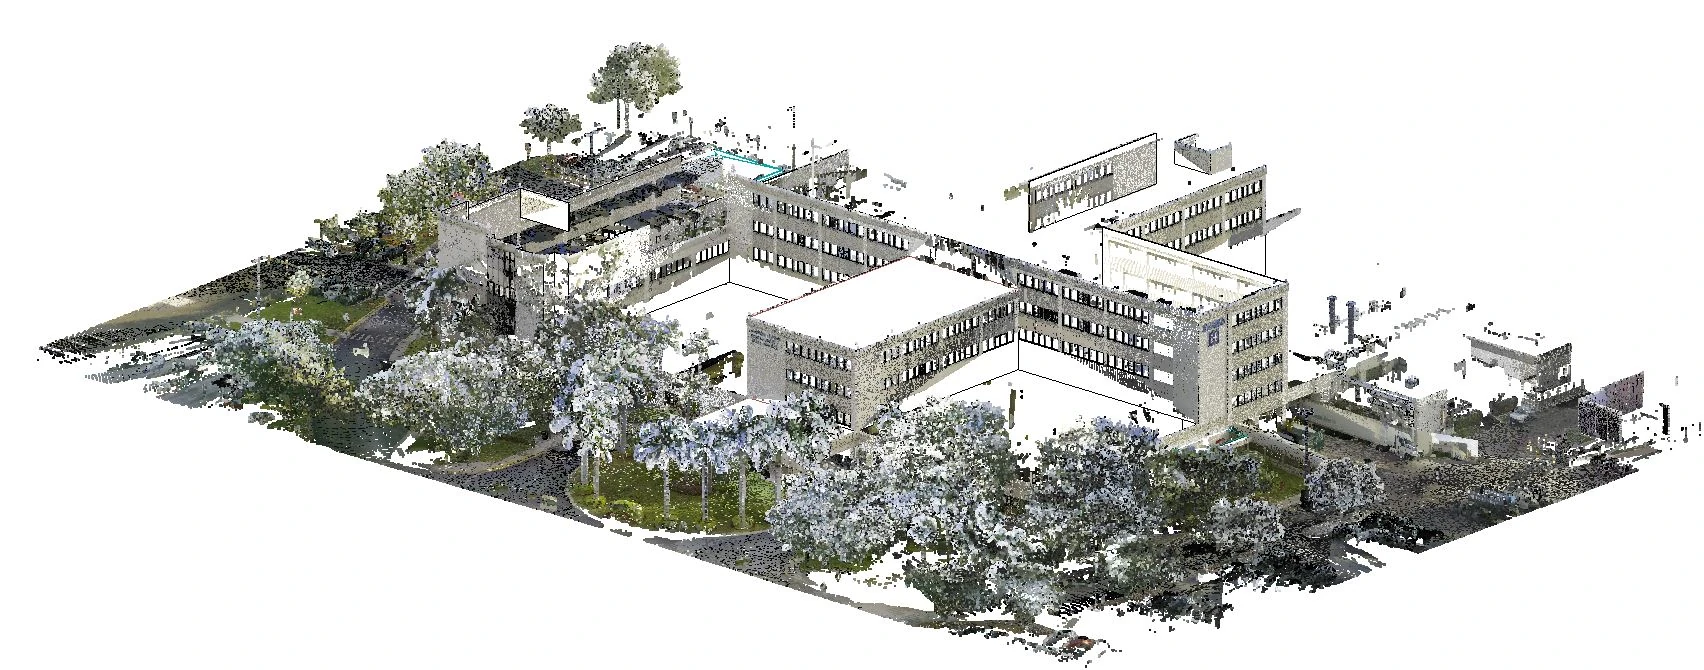
Comprehensive as-built documentation for a healthcare facility covers two domains: aboveground systems inside the building, and below-ground infrastructure across the campus.
Aboveground: 3D laser scanning and BIM modeling
3D laser scanning (LiDAR) captures the precise geometry and spatial relationships of a building's architectural, structural, and MEP systems. A single scan captures millions of data points per second, producing a dimensionally accurate point cloud that can be converted into 2D CAD drawings and 3D BIM models. For healthcare facilities, this means documenting wall locations, ceiling heights, column locations, structural framing, ductwork routing, pipe runs, conduit paths, and equipment placement to construction-grade accuracy. The resulting models integrate directly into design software (such as Autodesk’s Revit), giving architects, engineers, and contractors a verified digital baseline for renovation planning, clash detection, and construction sequencing. 3D laser scanning is non-invasive and produces no radiation, noise, or disruption, making it indespensible for use in occupied patient care areas.
Below-ground: utility locating and mapping
Ground penetrating radar (GPR) and electromagnetic (EM) locating can be used to identify and map the position and depth of buried utilities across a healthcare campus, including water mains, sanitary and storm sewer lines, gas lines, electrical conduit, telecom lines, and steam or chilled water piping. This data is essential for any project that involves excavation, trenching, or directional drilling on hospital grounds. Unlike 811, which only locates public/registered utilities, private utility locating professionals document every line on site, including the private infrastructure that makes up the majority of a healthcare campus' underground network.
Concrete scanning before coring or drilling
Healthcare renovations frequently require coring, cutting, or drilling through concrete slabs and walls to route new MEP systems, place anchors, or add walkways and windows. GPR concrete scanning lets designers and project managers identify the location of rebar, post tension cables, electrical conduit, and other embedded objects before any cutting begins, preventing accidental strikes. Occupied hospitals can especially benefit from GPR concrete imaging because ground penetrating radar requires access to only one side of the slab, produces no radiation, and allows adjacent work and patient care to continue uninterrupted.
Video pipe inspection for aging drain and sewer systems
Older healthcare facilities often have aging sanitary sewer and storm drain systems that have not been inspected in years. CCTV video pipe inspection uses a robotic crawler camera to document the interior condition of these pipes, identifying cracks, root intrusions, offset joints, and structural deterioration. NASSCO-certified PACP, LACP, and MACP-coded inspection reports provide a graded assessment of each defect, giving facility teams the data they need to prioritize repairs and plan capital improvements.

How GPRS Supports Healthcare Facility Documentation
GPRS provides the full range of services healthcare facilities need to build and maintain accurate as-built documentation: utility locating for buried infrastructure, 3D laser scanning for above-ground architectural, structural, and MEP documentation, concrete scanning for safe coring and drilling in occupied spaces, video pipe inspection for sewer and drain condition assessment, and leak detection for pressurized water and fire suppression lines.
All field data is delivered via SiteMap®, GPRS' cloud-based platform, where facility teams, engineers, and contractors can access, view, and share infrastructure data 24/7 from any device. SiteMap® centralizes utility maps, point clouds, CAD files, BIM models, and inspection reports into a single, interactive platform, eliminating the information silos that contribute to the documentation gap in the first place.
GPRS’ nationwide footprint provides SIM-certified Project Managers in every major market. All services are performed on the facility's schedule, with minimal disruption to operations.
GPRS can help you visualize your healthcare facility's infrastructure, above and below-ground, to keep your projects on time, on budget, and safe.
What can we help you visualize?
Frequently Asked Questions
Why do healthcare facilities need as-built documentation?
Healthcare facilities rely on complex, overlapping MEP systems that must keep running during renovations, expansions, and maintenance projects. New work must be planned around the exact location of every pipe, conduit, duct, utility, and structural element. The cost of working blind is well documented: in a GPRS-commissioned survey, two-thirds of facility managers reported campus damage from a utility strike or other locating issue. Accurate as-built documentation, built from utility locating and 3D laser scanning, prevents the utility strikes, design clashes, change orders, project delays, and compliance issues caused by outdated drawings.
Can 3D laser scanning be performed in an occupied hospital or healthcare facility?
Yes. 3D laser scanning is non-invasive, produces no radiation or noise, and does not require clearing the area, so GPRS Project Managers routinely scan occupied hospitals, outpatient facilities, physician offices, patient care areas, clinical spaces, and active mechanical rooms. The process captures survey-grade data of the space and its systems without interrupting operations. When one university medical research facility needed renovation documentation, GPRS scanned the six-story building after hours, working around sensitive equipment such as MRI machines so research could continue.
What is the difference between 811 and private utility locating for a healthcare campus?
811 marks only publicly owned/registered utility lines and does not provide depths for those lines, and roughly 60% of the utility lines on a typical site are privately owned/unregistered. On a healthcare campus, most of the underground network, including water service lines, sanitary sewer, storm drains, natural gas, electrical feeders, and communication conduit, is private and will not be marked by 811. Private utility locating with GPR and EM technology identifies and maps every utility on site, public and private, with depth included. On one hospital project, GPRS found more underground utilities than the client expected, expanding the locate into adjacent right-of-ways to protect a solar installation.
How does GPRS help healthcare facilities plan renovations?
GPRS provides verified existing conditions data through 3D laser scanning for aboveground architectural, structural, and MEP systems and utility locating for buried infrastructure, delivered as point clouds, 2D CAD drawings, and 3D BIM models that integrate directly into design software. Architects and engineers use this baseline to plan renovations with accurate spatial data, reducing clashes, change orders, and delays. GPRS captured the full existing conditions of a six-story medical research facility so the design team could start accurately and avoid costly rework, all stored in SiteMap® for 24/7 access.
What does a video pipe inspection reveal in a healthcare facility?
CCTV video pipe inspection documents the interior condition of sanitary sewer, storm drain, and process piping. A robotic crawler camera travels the pipe, recording HD video and identifying defects such as cracks, root intrusion, offset joints, corrosion, and structural deterioration. GPRS delivers a PACP-coded report, prepared by NASSCO PACP-certified technicians, with every defect graded and located so facility teams can prioritize repairs and plan capital improvements. GPRS provided exactly this kind of assessment for an aging hospital campus, mapping and grading old and partly abandoned sanitary lines during a renovation.


