
.svg)

.svg)


Highlights
THE BOTTOM LINE
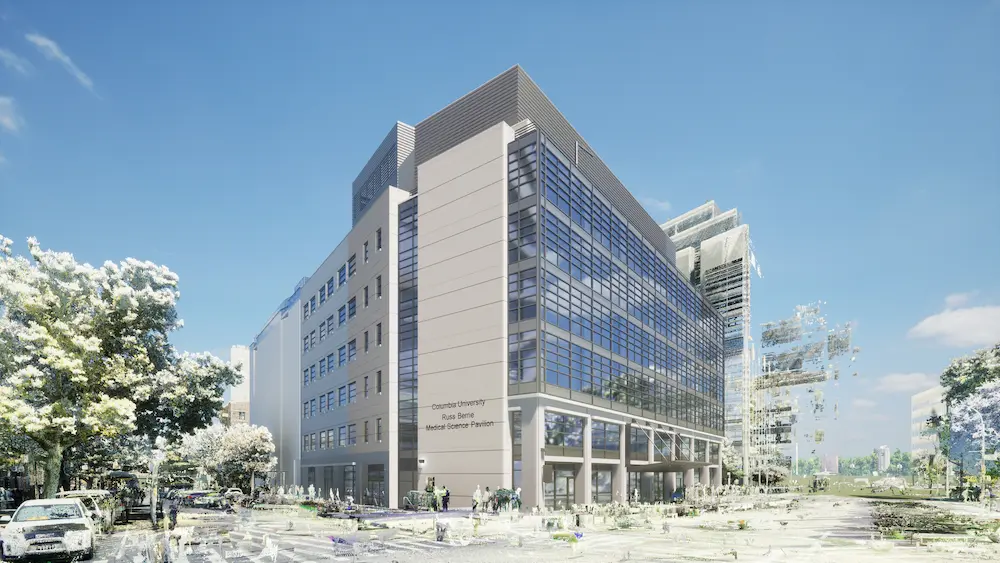
GPRS provided Kohn Kedersen Fox Associates (KPF) with an accurate BIM model and as-built drawings to complete a major renovation that expanded the Columbia University Irving Medical Center Campus.
Industry
Healthcare
Service
Reality Capture
Location
New York, New York
GPRS Project Manager Insight
Deliverables
3D Revit Model, 2D CAD Drawings, Floor Plans, Exterior Elevations, Reflected Ceiling Plans (RCP), MEP Documentation, Roof Plan, TruView Virtual Tour, PDF files
PROJECT APPLICATION
GPRS Reality Capture at Columbia University’s Irving Medical Center Campus
ASK
overview
Columbia’s design team faced common challenges in healthcare construction: non-existent as-builts, occupied spaces, and virtually no margin for error. The accuracy of GPRS’ BIM models and CAD drawings gave the architects and engineers confidence to move forward without disrupting ongoing medical operations.
Challenge
- The Irving Medical Center, one of New York’s top hospitals, needed to expand its facility without disrupting medical, academic, or research operations.
- The University’s goal was to achieve sustainable, fossil fuel-free facilities, so the design team needed reliable as-builts of architectural, structural, and MEP elements.
- Quick and safe healthcare reality capture was needed to minimize any impact on sensitive, occupied spaces and ensure patient safety.
Solution
- GPRS Project Managers coordinated scanning around Columbia’s active academic and healthcare schedule, arriving around 7 a.m. over nine business days to complete work before students began their labs.
- The PMs documented 180,706 s.f., 11 floors, and exteriors with minimal disruption.
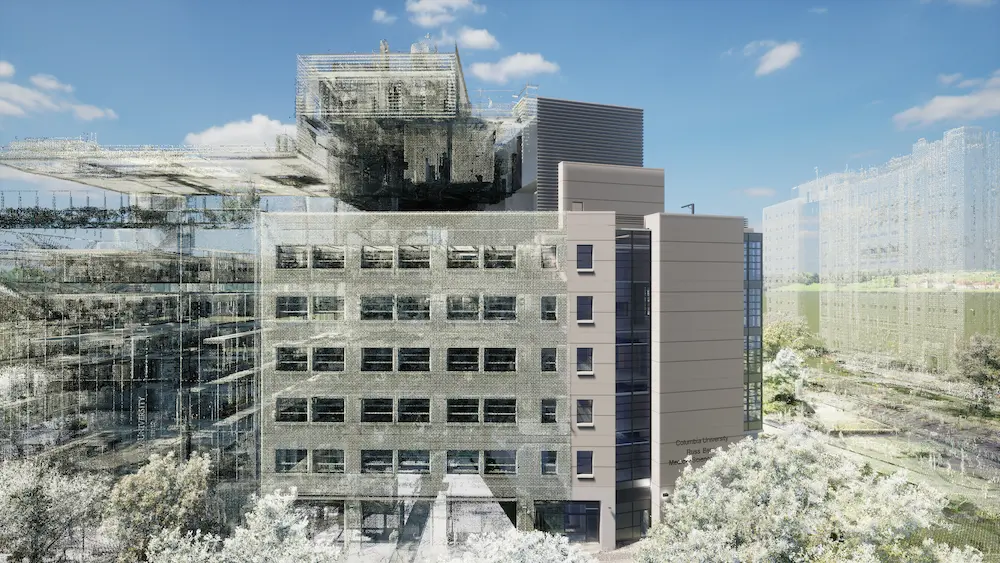
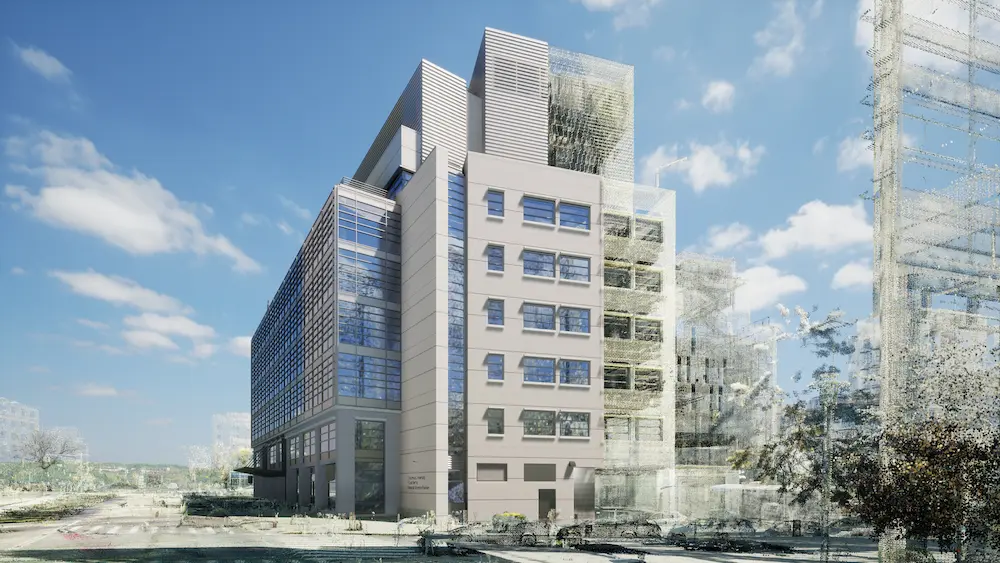
- Terrestrial and long-range LiDAR scanners captured interior and exterior conditions across 1,791 scan locations.
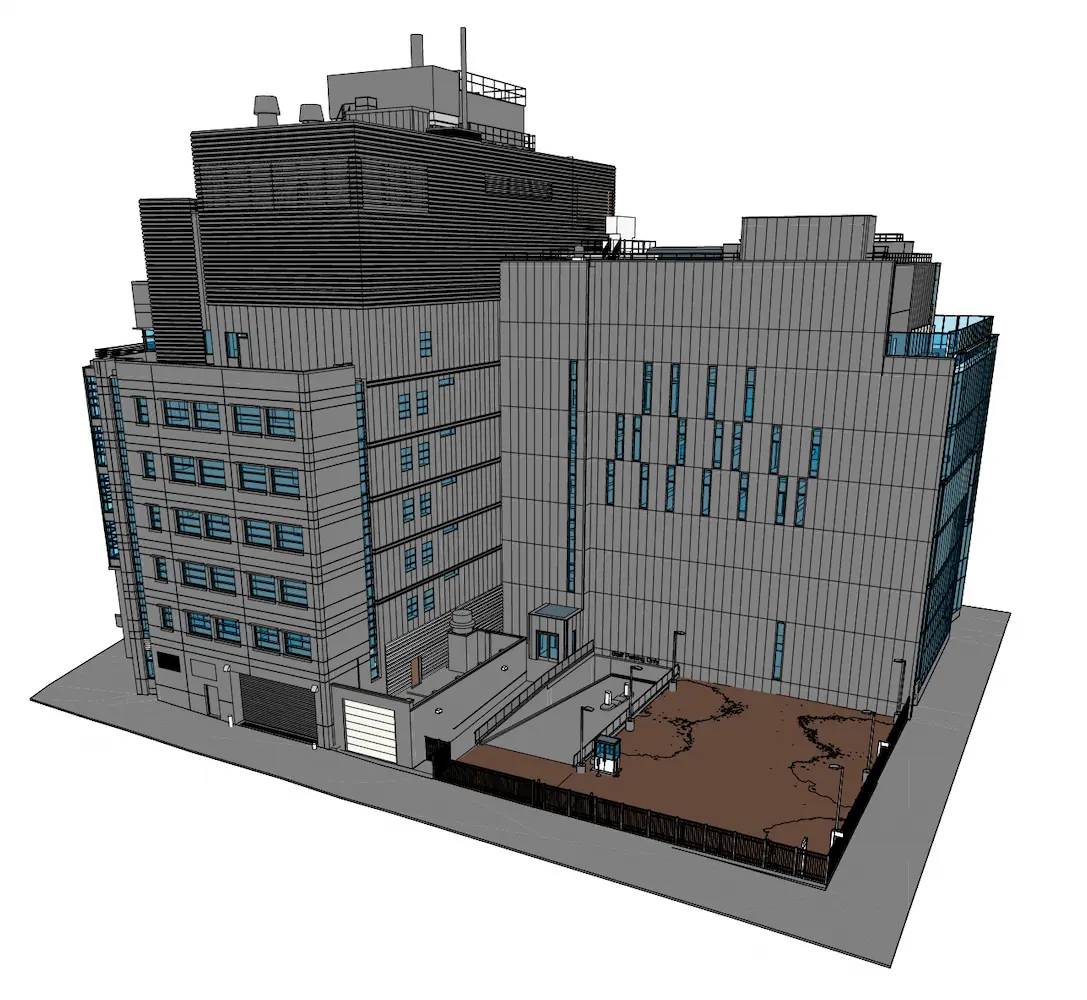
- The GPRS Mapping & Modeling Team used the registered point cloud data to create a detailed BIM model with 7,053 elements, with more than:
- 4,500 architectural elements
- 1,700 MEP elements
- 275 structural elements
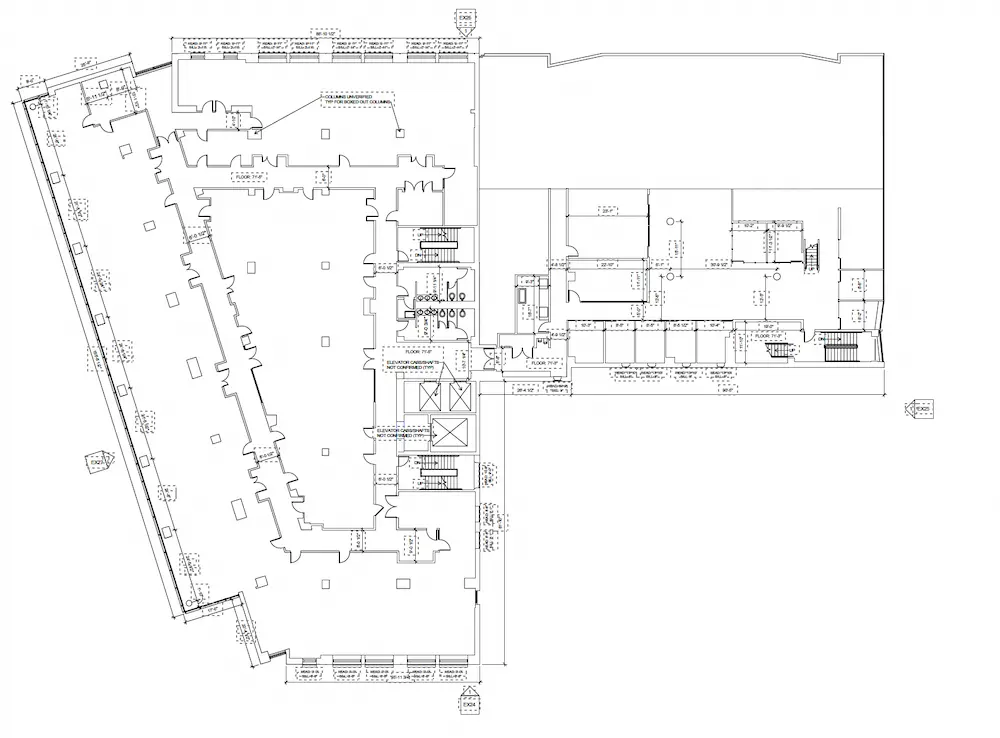
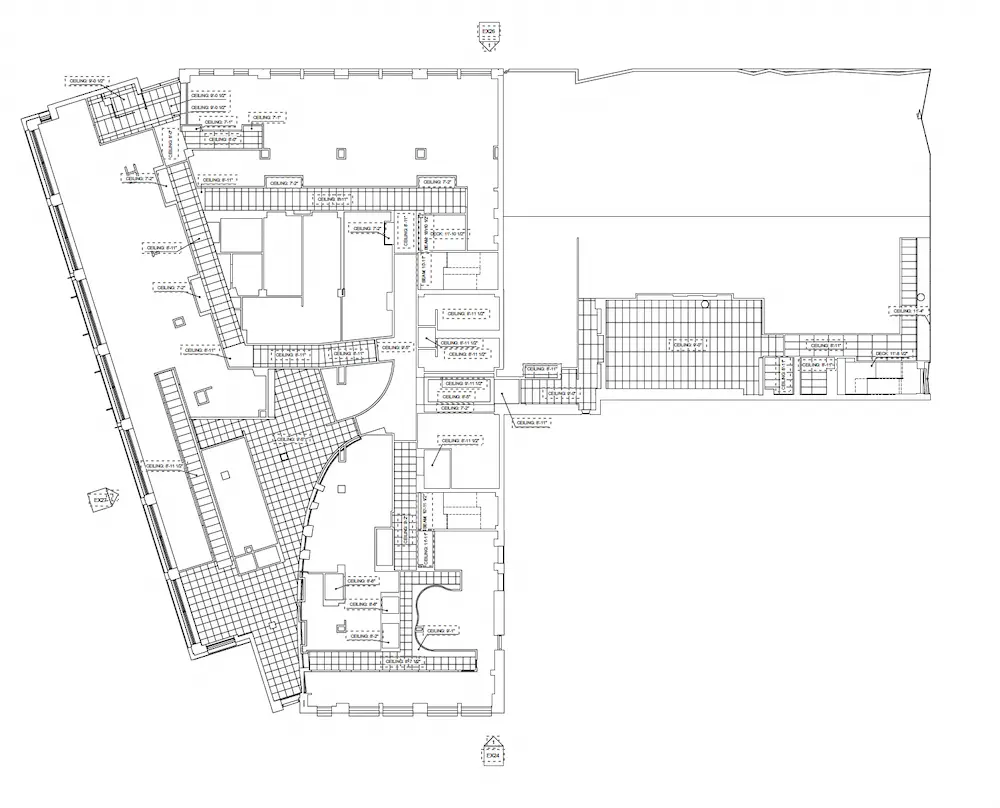
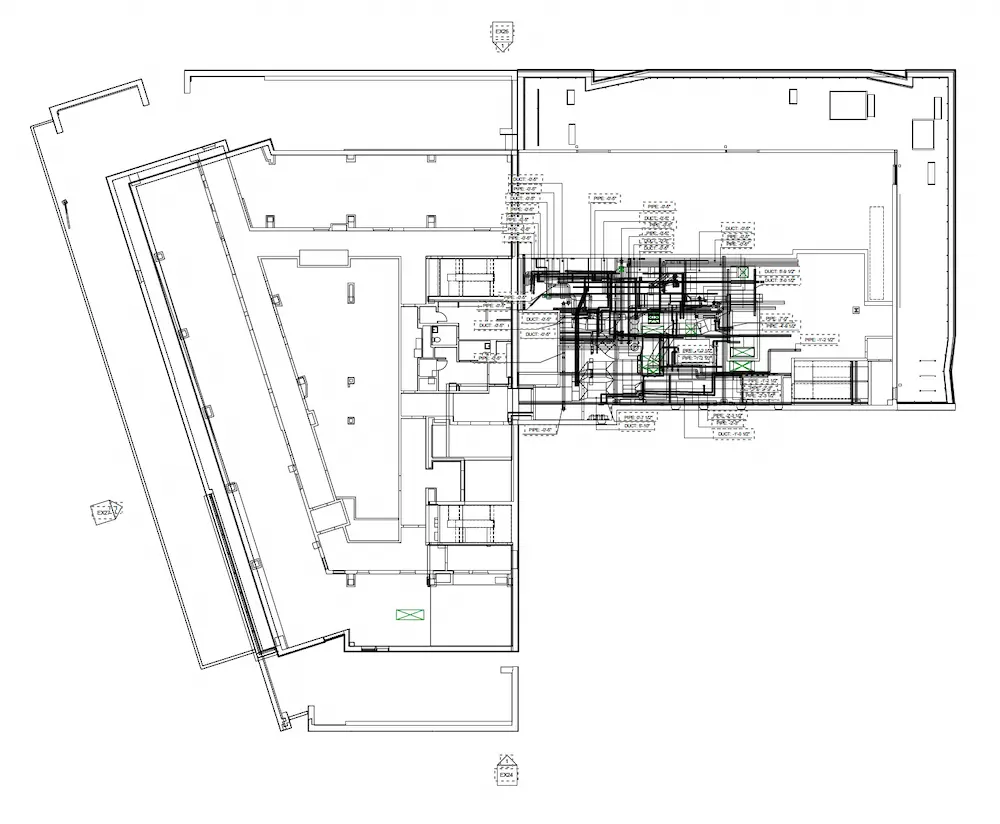
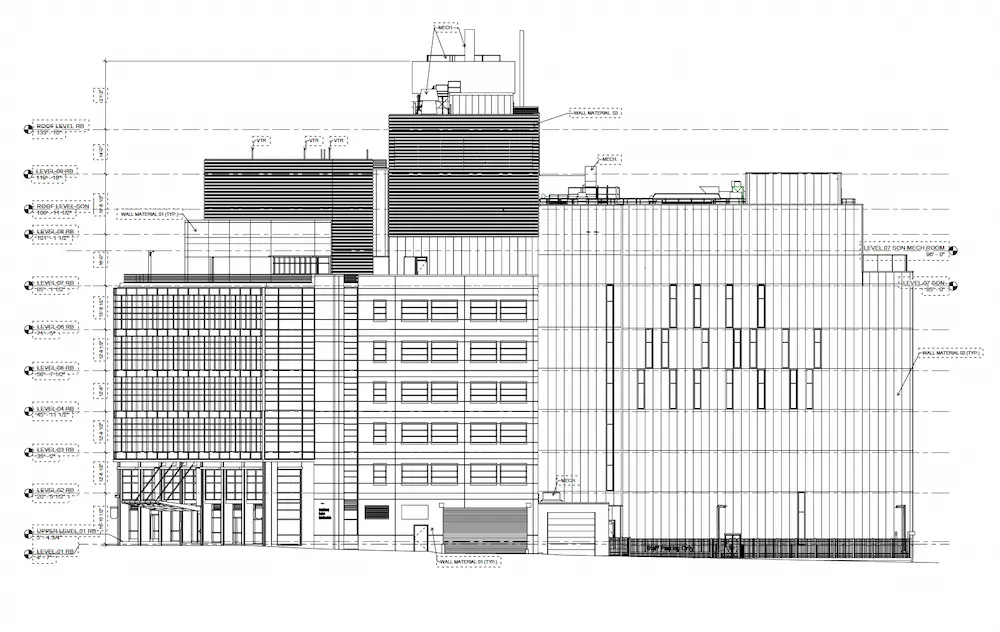
- The CAD designers also created floor plans, reflected ceiling plans, exterior elevations, MEP documentation, and a roof plan over three phases of work.
Outcome
- Columbia advanced its academic medical center expansion and sustainable energy goals with minimal disruption.
- The design team used GPRS’ 2-6mm accurate as-builts to plan NYC’s first university-owned, fossil fuel-free research facility, supporting Columbia’s 2030 goal to eliminate fossil fuel infrastructure across campus and exceed NYC’s Local Law 97 greenhouse gas emissions requirements.
- Documentation accuracy helped reduce design risk, change orders, and manual measurement errors.
- The TruView virtual tour helped reduce site visits in sensitive healthcare and occupied academic spaces.
- 2-6mm accurate hospital BIM modeling and as-builts helped advance design decisions, reduce RFIs, and improve stakeholder collaboration.
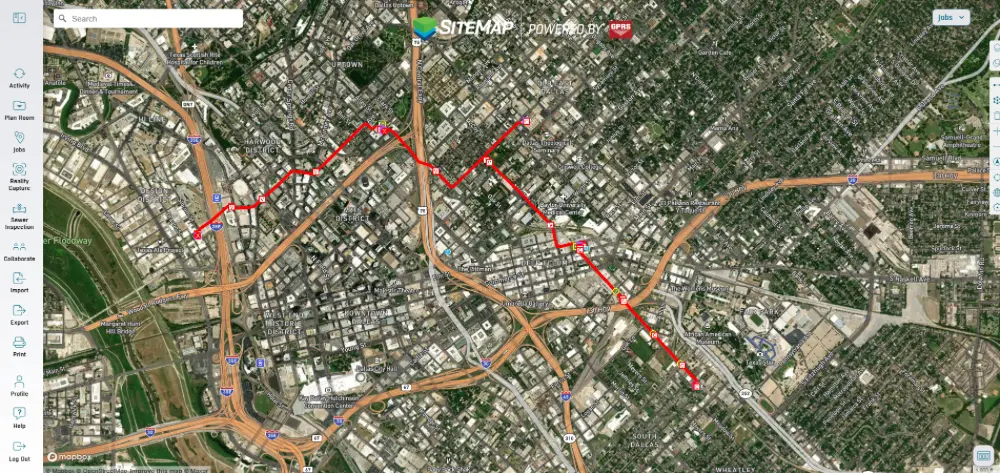
- SiteMap® (patent pending), GPRS’ cloud-based infrastructure management platform, can secure the BIM model and digital as-builts to support future renovations, asset management, and long-term campus planning.
- The project team executed NYC’s first fossil fuel-free university research facility.
- Columbia gained digital as-built records to support future healthcare facility renovations and ongoing asset management.
CASE STUDY GALLERY






.avif)
